kitloom
Storefront & Interior Images · Guides
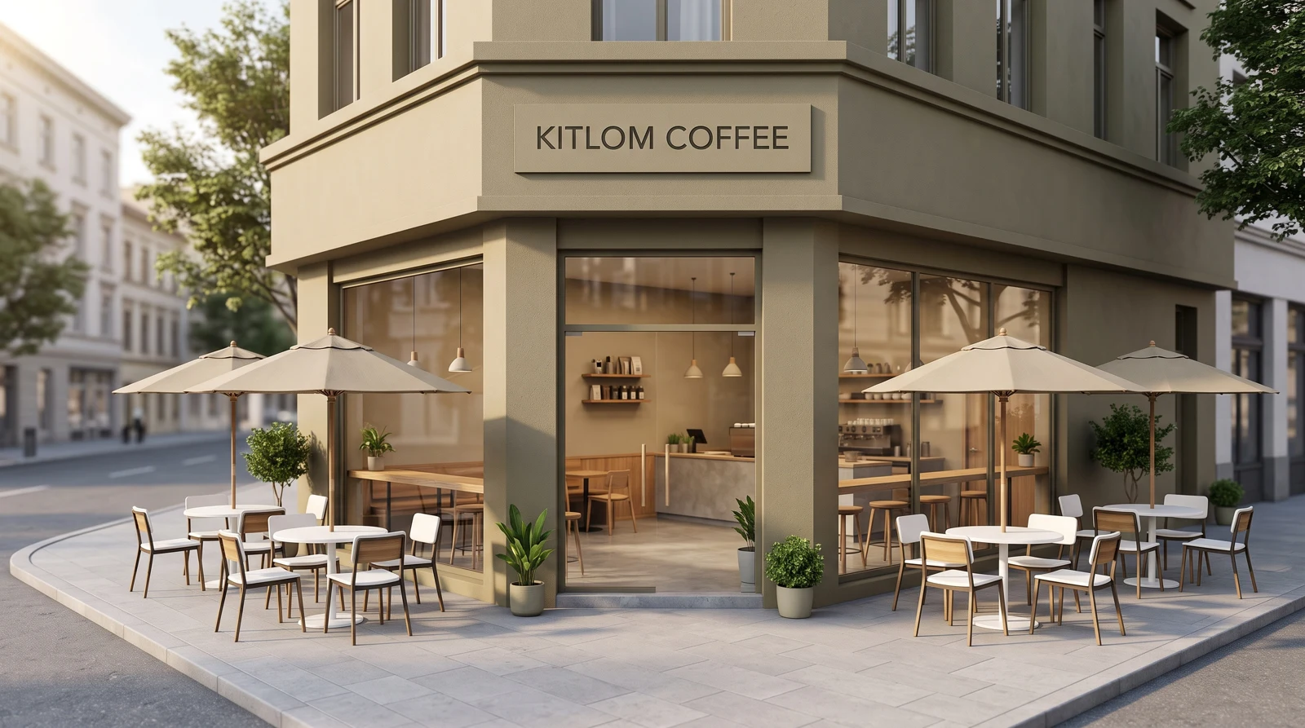
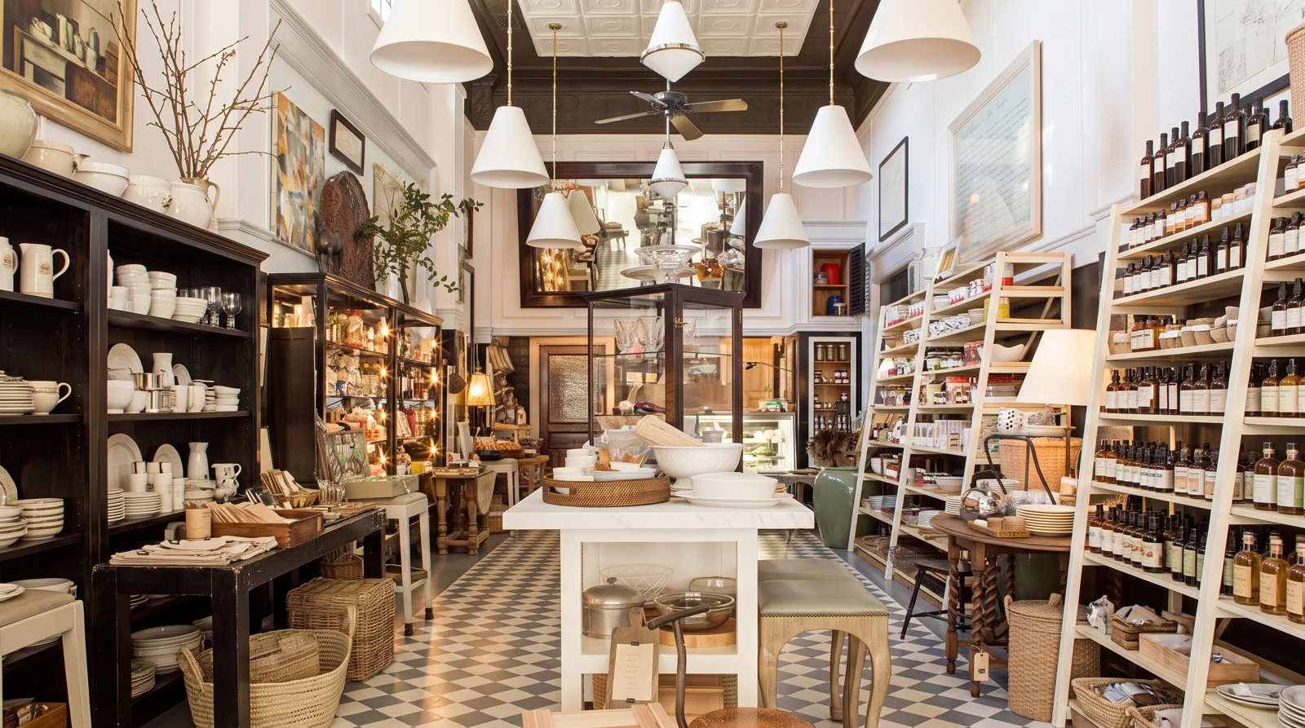
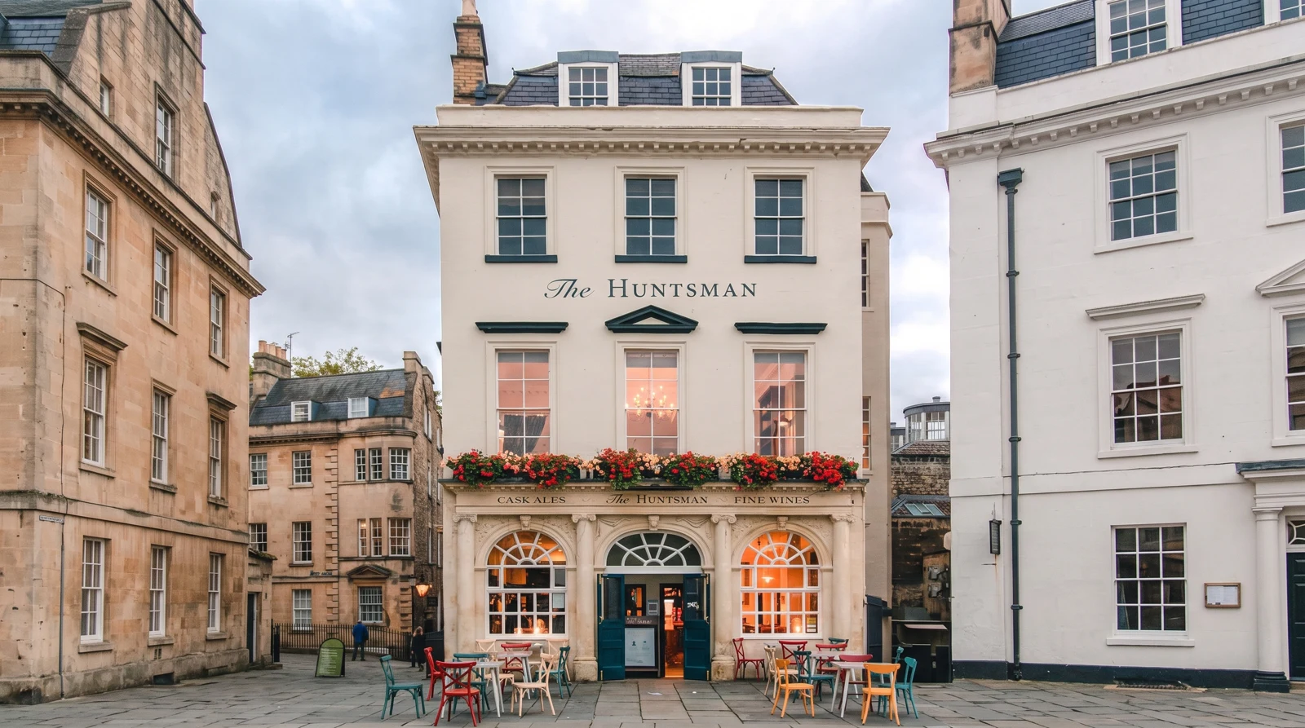
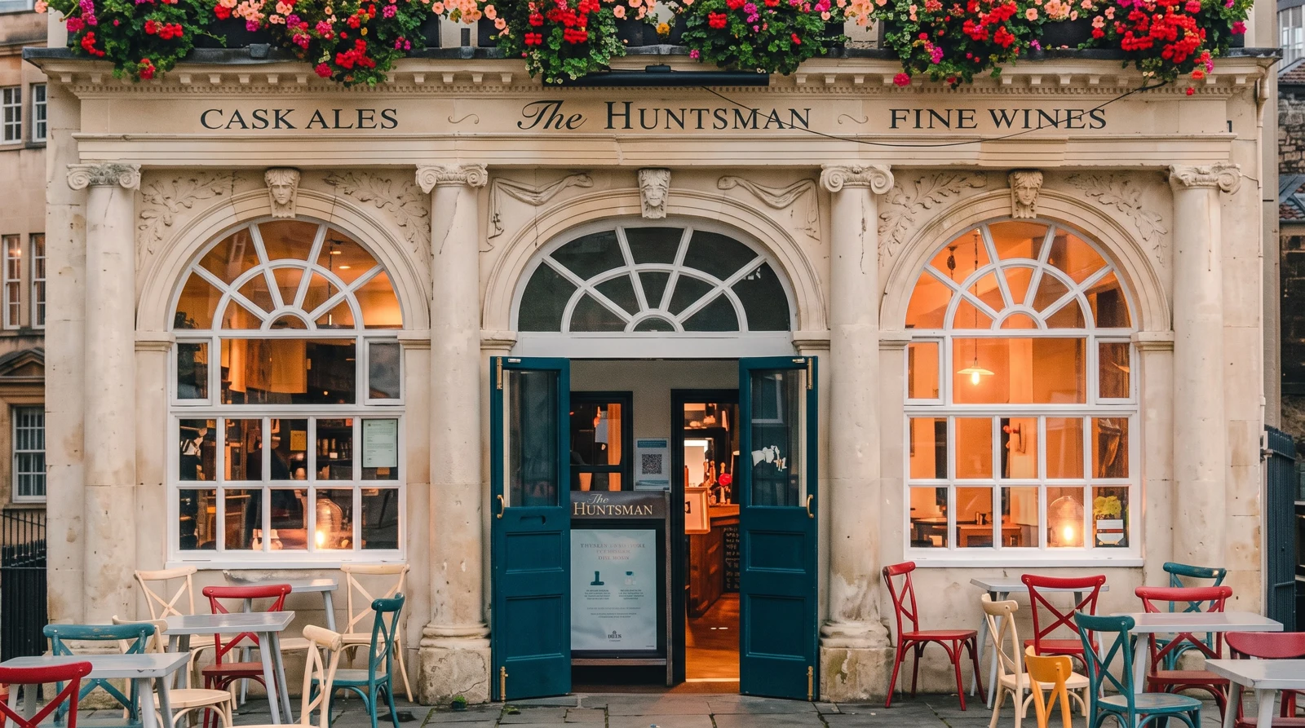
Enhance an existing storefront or design a new retail space, with exterior, interior, detail and overhead views.
- Shop and space photos
- Photography style reference · Create image plan
- Review space and signage · Generate complete kit
Upload photos of the same shop that show the requested area. Style references do not define its structure.
Optional: upload one reference for materials, colors and lighting. Its shop structure, signage and brand will not be copied.
Optional and separate from the task name. Leave blank to preserve original signage in existing mode, or add no text in concept mode. Check generated lettering before use.
Overhead layouts are conceptual visuals, not measured floor plans or construction drawings.
Planning is free: up to 3 analyses per draft and 10 per workspace per UTC day. Credits are charged only after confirmation; undelivered images are refunded.
What you’ll receive
Enhance an existing storefront or design a new retail space, with exterior, interior, detail and overhead views.